Rhineland Way, Bedford


Features
- Spacious kitchen/breakfast room
- Separate dining room
- Living room, family room and office
- Downstairs WC
- Master bedroom with en suite
- Three further bedrooms
- Family bathroom
- Landscaped rear garden
- Off road parking
- Freehold
This is an excellent opportunity to acquire a well-maintained detached family home, ideally situated at the end of a quiet cul-de-sac.
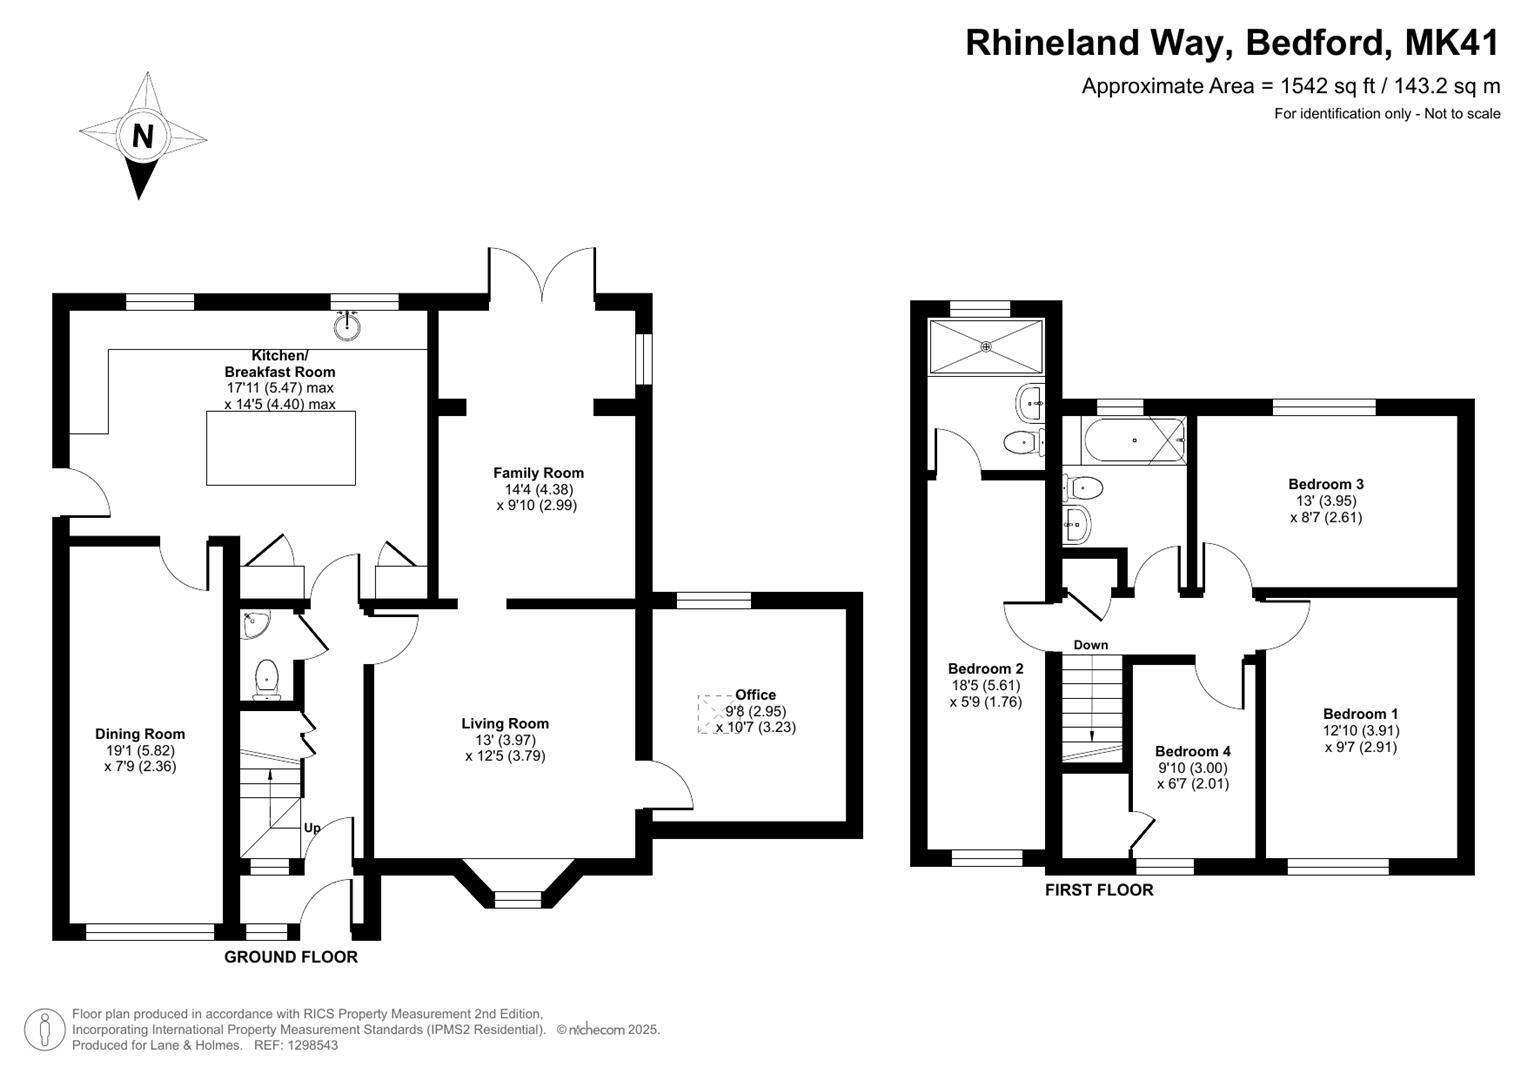
The property is entered via a welcoming entrance hall, with the living room to the right featuring a bay window that provides plenty of natural light. There is also a family room with French doors opening onto the rear garden, providing a comfortable additional reception space. An extension to the side creates a bright and practical home office. The kitchen/breakfast room forms the heart of the home and offers ample space for everyday family living, with direct access to the dining room. A cloakroom completes the ground floor accommodation.
On the first floor, an extension has created one bedroom with an en suite shower room, while three further bedrooms are served by a well-appointed family bathroom. One of the bedrooms benefits from air conditioning, and both the bathroom and en-suite are finished with floor-to-ceiling tiling.
Further benefits include gas-fired central heating, PVCu double-glazed windows and an electric vehicle charging point.
Outside, there is good off-road parking to the front, with side access leading to the established and private rear garden. The garden has been attractively landscaped and includes a patio area, together with excellent external storage.
Rhineland Way is located off Tyne Crescent and is well placed for access to local schools, shopping parades, Mowsbury Park, The Pheasant Public House and Bedford's excellent road and rail links. Bedford station offers services to London St Pancras in as little as 40 minutes.
Floor Plans